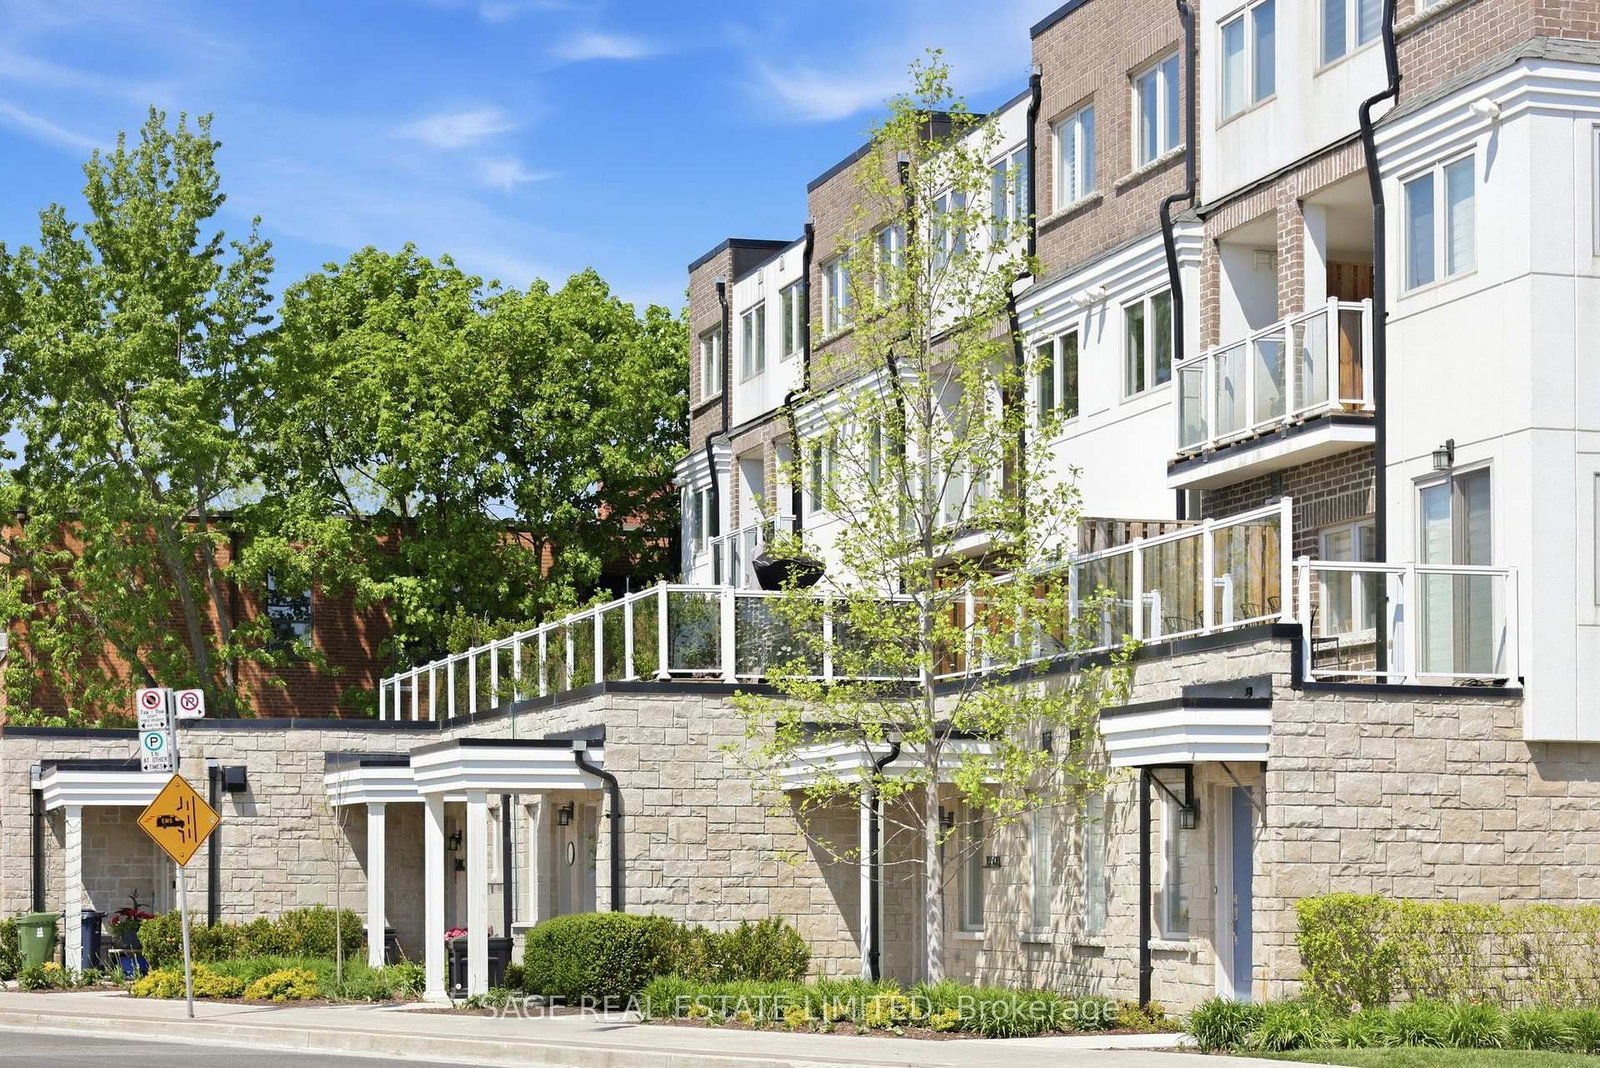
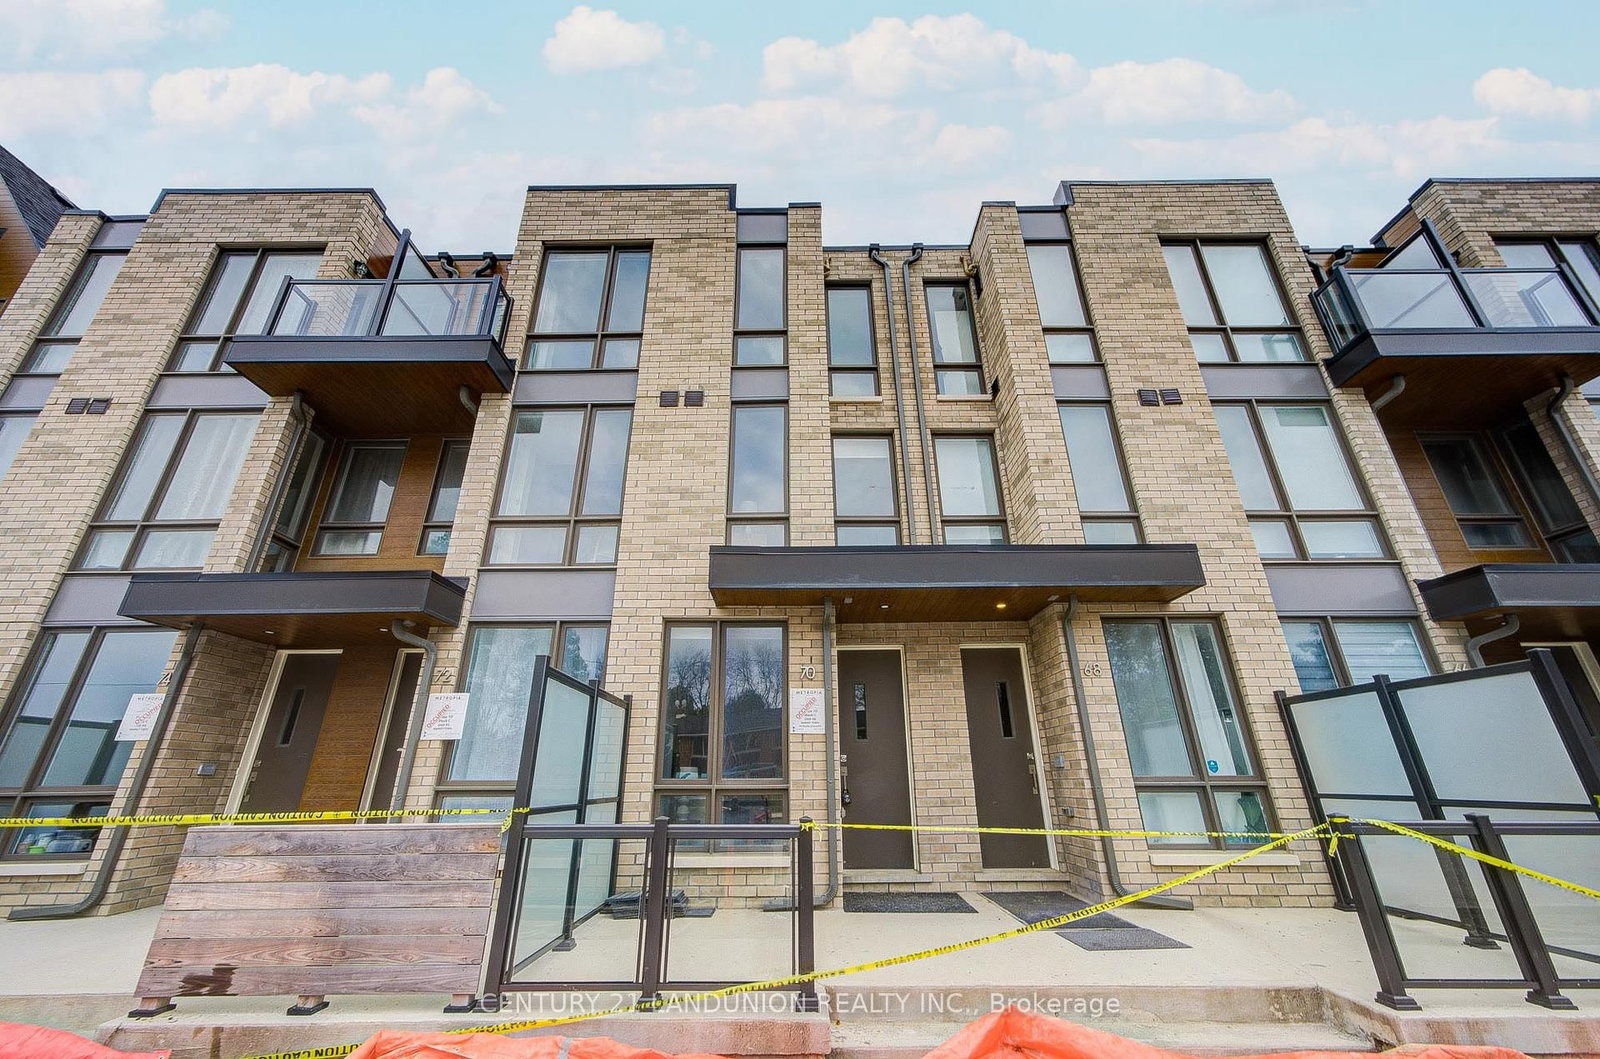
<-- style PDP --> Th4-6 Kalmar Avenue, Toronto - Condo Townhouse for sale for $879,000
  • new
  • for sale

Th4-6 Kalmar Avenue

Toronto, Ontario, M1N 3G3 - Birchcliffe-Cliffside

$879,000

  • Neighbourhood

    Birchcliffe-Cliffside

  • Major Intersection

    Warden & Kingston

  • Listed Since: 10 day(s)

  • Last update: 7 day(s) ago

Overview

  • Property Type

    Condo Townhouse, 3-Storey

  • Bedrooms

    3

  • Bathrooms

    2

  • Square Feet

    1200-1399

  • Exposure

    North

  • Total Parking

    1 Surface Garage

  • Maintenance

    $299

  • Taxes

    $5,916.12 (2026)

  • Balcony

    Terr

Property Description

Property description for Th4-6 Kalmar Avenue, Toronto

No Compromise on Kalmar! Heated garage parking. Landscaping handled. Snow removal handled. A rooftop terrace with a gas hookup for the BBQ and lake views on a clear day.This is the version of low maintenance that doesn't feel like a compromise. Inside, the open concept main floor has a proper dining area, real counter space, and a custom pantry closet that makes the kitchen work the way it should. Custom millwork and wall mouldings at the entry. All new light fixtures, inside and out.The entire top floor belongs to the primary suite. Custom walk-in closet, full ensuite, and enough space to actually breathe. The second bathroom has a full tub. Storage throughout is ample.Fire up the BBQ. Stay out later than you planned. Step outside and Birch Cliff does the rest. Walk the Waterfront Trail to Rosetta McClain Gardens. Most Torontonians make a special trip to see the Bluffs. For you it's within daily walking distance. Grab an Elm Street Deli sandwich, Brett's Ice Cream, or a craft beer on the patio at the new Bodega. Catch Borough FC at Birchmount Stadium on the way home. K-8 French Immersion at Birch Cliff PS. Parks, trails, the ice rink, several daycares, and a growing creative scene along Kingston Road. In a city that keeps building up and pricing out, Birch Cliff feels like a throwback. Walkable streets, fresh air off the lake, and a townhouse like this at a price that still makes sense.

Listed by SAGE REAL ESTATE LIMITED

  • MLS #

    E13212584

  • Sq. Ft

    1200-1399

  • Sq. Ft. Source

    MLS

  • Year Built

    Available Upon Request

  • Basement

    None

  • View

    Trees/Woods, Lake

  • Garage

    Surface, 1 spaces

  • Parking Type

    Exclusive

  • Locker

    Exclusive

  • Pets Permitted

    Yes-with Restrictions

  • Exterior

    Brick

  • Fireplace

    N

  • Security

    n/a

  • Elevator

    n/a

  • Laundry Level

    Upper

  • Building Amenities

    n/a

  • Maintenance Fee Includes

    Parking, Water

  • Property Management

    Self managed

  • Heat

    Forced Air

  • A/C

    Central Air

  • Water

    n/a

  • Water Supply

    n/a

  • Central Vac

    N

  • Cert Level

    n/a

  • Energy Cert

    n/a

  • Foyer

    0.66 x 2.18 ft Ground level

    Access To Garage, Tile Floor

  • Living

    4.19 x 3.22 ft Main level

    hardwood floor, Large Window, O/Looks Dining

  • Dining

    3.17 x 3.25 ft Main level

    hardwood floor, O/Looks Living, Combined W/Kitchen

  • Kitchen

    3.18 x 3.56 ft Main level

    Stone Counter, Stainless Steel Appl, O/Looks Dining

  • 2nd Br

    2.4 x 3.58 ft 2nd level

    Closet, Window, hardwood floor

  • 3rd Br

    2.16 x 4.52 ft 2nd level

    W/O To Balcony, Closet, hardwood floor

  • Primary

    4.19 x 4.64 ft 3rd level

    5 Pc Ensuite, W/I Closet, Large Window

  • Other

    6.05 x 5.94 ft Upper level

  • MLS #

    E13212584

  • Sq. Ft

    1200-1399

  • Sq. Ft. Source

    MLS

  • Year Built

    Available Upon Request

  • Basement

    None

  • View

    Trees/Woods, Lake

  • Garage

    Surface, 1 spaces

  • Parking Type

    Exclusive

  • Locker

    Exclusive

  • Pets Permitted

    Yes-with Restrictions

  • Exterior

    Brick

  • Fireplace

    N

  • Security

    n/a

  • Elevator

    n/a

  • Laundry Level

    Upper

  • Building Amenities

    n/a

  • Maintenance Fee Includes

    Parking, Water

  • Property Management

    Self managed

  • Heat

    Forced Air

  • A/C

    Central Air

  • Water

    n/a

  • Water Supply

    n/a

  • Central Vac

    N

  • Cert Level

    n/a

  • Energy Cert

    n/a

  • Foyer

    0.66 x 2.18 ft Ground level

    Access To Garage, Tile Floor

  • Living

    4.19 x 3.22 ft Main level

    hardwood floor, Large Window, O/Looks Dining

  • Dining

    3.17 x 3.25 ft Main level

    hardwood floor, O/Looks Living, Combined W/Kitchen

  • Kitchen

    3.18 x 3.56 ft Main level

    Stone Counter, Stainless Steel Appl, O/Looks Dining

  • 2nd Br

    2.4 x 3.58 ft 2nd level

    Closet, Window, hardwood floor

  • 3rd Br

    2.16 x 4.52 ft 2nd level

    W/O To Balcony, Closet, hardwood floor

  • Primary

    4.19 x 4.64 ft 3rd level

    5 Pc Ensuite, W/I Closet, Large Window

  • Other

    6.05 x 5.94 ft Upper level

Thinking of Selling?

Find Out Your Home’s Value in Today’s Market!

No Email or Signup is required to view your home estimate.

estimate your home value

Contact Manoj Kukreja

Sales Representative,
Century 21 People’s Choice Realty Inc.,
Brokerage
(647) 576 - 2100

Manoj profile avatar

Mortgage Calculator

This data is for informational purposes only.

Mortgage Payment per month

Principal Amount

Interest

Total Payable

Amortization

Amortization

Closing Cost Calculator

This data is for informational purposes only.

Closing Cost Total for this property

Total Cash flow for purchasing this property

Down Payment(%)*
Additional information

Provincial Land Transfer Tax

Ontario Land Transfer Tax Rebate

Toronto Land Transfer Tax

Toronto Land Transfer Tax Rebate

PST on CMHC Insurance Premium

Lawyer Fees

$2,825

Government Registration Fee's

$164

Title Insurance

Closing Cost Total

Total Cash flow for purchasing this property

Provincial Land Transfer Tax

Ontario Land Transfer Tax Rebate

Toronto Land Transfer Tax

Toronto Land Transfer Tax Rebate

PST on CMHC Insurance Premium

Lawyer Fees

$2,825

Government Registarion Fee's

$164

Title Insurance

Down Payment(%)*

* A down payment of less than 20% is permitted only for first-time home buyers purchasing their principal residence. The minimum down payment required is 5% for the portion of the purchase price up to $500,000, and 10% for the portion between $500,000 and $1,500,000. For properties priced over $1,500,000, a minimum down payment of 20% is required.

Thinking of Selling?

Find Out Your Home’s Value in Today’s Market!

No Email or Signup is required to view your home estimate.

estimate your home value

Contact Manoj Kukreja

Sales Representative, Century 21 People’s Choice Realty Inc., Brokerage
(647) 576 - 2100

Manoj profile avatar

Recent Sold Listings in Birchcliffe-Cliffside, Toronto

Popular Cities